Quick Answer
Cold storage real estate is a specialized industrial subtype where the building itself — not just the tenant’s equipment — is engineered around refrigeration: insulated panel construction, ammonia or CO2 mechanical plants, and dock configurations built for temperature-controlled freight. It costs roughly 1.5 to 3 times more per square foot to build than a dry warehouse, commands base rents that run 60% to 150% higher, and trades at wider capitalization rates because the physical plant is harder to repurpose and far more expensive to maintain. Investors and occupiers who treat it like ordinary industrial space with a bigger utility bill routinely misjudge both the construction budget and the exit value.
Why Refrigerated Logistics Real Estate Is Getting Serious Institutional Attention
Ten years ago, cold storage was a niche corner of industrial real estate mostly owned by the companies that used it — meatpackers, frozen food processors, regional grocery chains. That has changed. Grocery delivery, meal-kit subscriptions, pharmaceutical cold chains, and the sheer scale of frozen and refrigerated food consumption in North America have turned temperature-controlled warehousing into one of the tightest-supplied property types in commercial real estate.
The structural story is simple to state and hard to solve: demand for refrigerated and frozen storage capacity has grown steadily for two decades, while new construction has lagged because building a freezer is slow, capital-intensive, and requires a level of mechanical and electrical expertise that most general contractors don’t have on staff. Add in permitting delays tied to ammonia refrigeration systems, and the development pipeline for cold storage stays thin relative to demand even in years when dry industrial construction is booming.
Two publicly traded REITs, Americold Realty Trust and Lineage, together control a meaningful share of third-party cold storage capacity in North America, and both have spent the past several years consolidating smaller regional operators. That consolidation wave is itself a signal: when institutional capital starts buying up fragmented, family-owned freezer businesses, it usually means the asset class has crossed from “operational necessity” to “investable infrastructure.” Grocery e-commerce is the most visible demand driver, but it isn’t the only one. Pharmaceutical distribution, particularly for temperature-sensitive biologics and vaccines, has added an entirely new tenant category that wasn’t material to this sector fifteen years ago. Meal-kit and prepared-food logistics, direct-to-consumer frozen brands, and the reshoring of some food manufacturing have all added incremental pressure on a supply base that was already tight.
None of that changes the underlying physics of the building, though. A cold storage facility is, at its core, a giant insulated box with a mechanical heart, and everything about how it gets financed, leased, and valued flows from that fact. It sits alongside other specialized real estate niches built around a mechanical system rather than open floor space, where the building’s value is inseparable from the equipment running inside it.
Inside the Box: What Actually Makes a Facility “Cold Storage”
The phrase “cold storage” gets used loosely, but the real estate underneath it splits into a handful of distinct product types, each with different construction costs, tenant profiles, and risk characteristics.
Temperature Zones and Clear Height
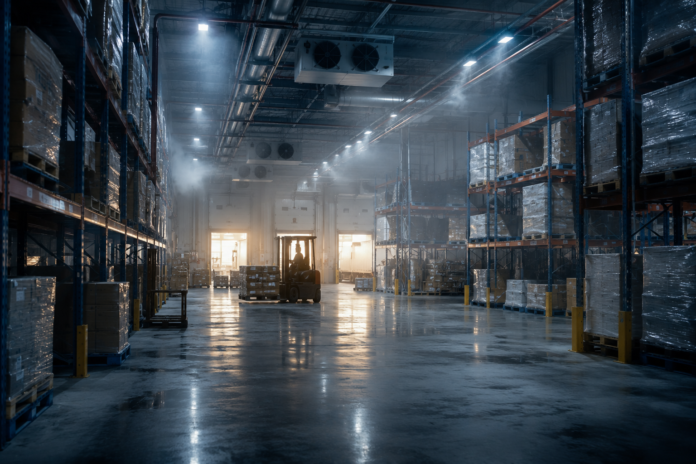
Most facilities are built around three broad temperature bands. Chilled or “cooler” space typically runs 33 to 45 degrees Fahrenheit and handles fresh produce, dairy, and short-shelf-life goods. Frozen or “freezer” space runs 0 to minus 10 degrees and handles the bulk of packaged frozen food. Deep-freeze or blast-freeze space drops to minus 20 degrees or lower and is used for rapid freezing of proteins and for pharmaceutical applications that require ultra-low temperatures. Many modern buildings combine two or three of these zones under one roof, separated by insulated partition walls, which lets a single tenant run receiving, blast-freezing, and long-term frozen storage as one continuous process rather than trucking product between separate buildings.
Clear height matters more here than in dry industrial space, and for a specific reason: refrigeration cost scales with the volume of air you have to cool, not just the floor area, so operators want to pack as much cubic storage as possible into a given footprint before the incremental cost of taller walls and stronger racking stops paying for itself. New-build automated cold storage facilities increasingly target 40 to 45 feet of clear height, several feet taller than the 32-to-36-foot range that has become standard in dry industrial development.
Ammonia, CO2, and the Refrigerant Transition
The mechanical plant is where cold storage construction really diverges from anything in dry warehousing. Large-scale facilities have historically run on anhydrous ammonia (NH3) as the primary refrigerant, because it’s thermodynamically efficient and inexpensive compared to synthetic alternatives. Ammonia is also toxic and flammable at high concentrations, which is exactly why both the Occupational Safety and Health Administration and the Environmental Protection Agency regulate any facility holding 10,000 pounds or more of it as a covered process — triggering OSHA’s Process Safety Management standard and the EPA’s Risk Management Program simultaneously. That threshold shapes site design, staffing requirements, and insurance costs well before a single pallet gets stored.
Over the past several years, transcritical CO2 systems have gained ground, particularly in facilities near residential areas where ammonia’s toxicity profile makes permitting harder. CO2 systems avoid the PSM/RMP trigger at typical charge sizes and appeal to owners chasing lower-emission refrigerants ahead of further phase-downs of high-global-warming-potential synthetic refrigerants under federal rules tied to the American Innovation and Manufacturing Act. The tradeoff is that CO2 transcritical systems run less efficiently in hot climates and cost more to install, so the choice between ammonia and CO2 is really a site-specific engineering and regulatory decision, not a simple upgrade path.
The Power and Permitting Burden Nobody Budgets For
Refrigeration is an electricity business wrapped around a real estate shell. A dry industrial warehouse might draw enough power to run lighting, dock equipment, and some office HVAC — typically well under a dollar per square foot annually in utility cost. A frozen distribution center running compressors around the clock can draw three to six times that amount, and a blast-freeze operation running tunnel freezers at full tilt draws even more. That electrical load has three practical consequences that developers underestimate.
First, utility interconnection becomes a critical-path item, not an afterthought. Securing a substation upgrade or a new service feed from the local utility can take longer than the building’s actual construction schedule in markets where the grid is already strained, and a site without a confirmed power allocation is functionally undevelopable no matter how good the land is.
Second, backup power sizing is a real design decision, not a checkbox. Losing refrigeration for even a few hours on a fully loaded frozen warehouse can destroy tens of millions of dollars of inventory, so most institutional-grade facilities carry enough generator capacity to run the full refrigeration load, not just life-safety systems, and that generator capacity has to be fueled, maintained, and permitted like the rest of the plant.
Third, the ammonia or CO2 system itself brings a layer of environmental and safety permitting that dry industrial developers never encounter: risk management plans filed with regulators, mandatory process hazard analyses, emergency response coordination with local fire departments, and periodic third-party audits. None of this is optional, and skipping it or underscoping it during due diligence is one of the more expensive mistakes buyers make on existing facilities, covered in more detail below.
How Cold Storage Leases Differ From Dry Industrial Leases
Leasing structure in this sector reflects the same capital intensity that shows up in construction costs. A handful of features show up consistently across the market.
Lease terms run longer. Where a dry industrial tenant might sign a five- to ten-year lease, cold storage tenants — especially in build-to-suit deals — commonly sign for fifteen to twenty years, because the landlord needs a long enough runway to recover a much larger capital outlay, and the tenant has little incentive to relocate a refrigeration-dependent operation once it’s running.
Nearly every lease is structured triple-net, with the tenant responsible for taxes, insurance, utilities, and routine maintenance. What differs from dry industrial is where the line falls on refrigeration plant replacement. Compressors, evaporators, and controls wear out on a cycle measured in years, not decades, and landlords typically retain responsibility for major mechanical replacement, funded through a capital reserve built into the rent structure, precisely because that equipment is inseparable from the building’s ability to generate income at all.
Tenant improvement allowances skew toward racking, dock equipment, and — increasingly — automated storage and retrieval systems, since labor in a freezer environment is expensive and hard to staff; turnover among freezer warehouse workers is notoriously high, and automation that reduces headcount inside a minus-10-degree aisle pays for itself faster than almost any other capital investment a cold storage operator can make. Landlords who can underwrite and help finance that automation, rather than treating it purely as tenant-owned equipment, are capturing a growing share of build-to-suit deal flow.
Worked Example: Underwriting a 150,000-Square-Foot Frozen Distribution Facility
Numbers make the tradeoffs concrete. The figures below are an illustrative underwriting model built from ranges commonly cited by cold storage developers and industrial brokerages for a build-to-suit combination cooler/freezer facility — treat them as a teaching example, not a quote for any specific market or deal.
Development budget, 150,000 square feet, ammonia refrigeration plant, 42-foot clear height:
- Land (8 acres at roughly $500,000 per acre): $4,000,000
- Building shell, insulated panel envelope, and refrigeration plant at $310 per square foot: $46,500,000
- Racking, dock equipment, and site work: $4,500,000
- Total project cost: $55,000,000 (about $367 per square foot, all-in)
Now compare that to a dry industrial building of the same size and location, built to a standard 32-foot clear height with no refrigeration plant: land cost is similar, but shell construction runs closer to $140 per square foot, putting total project cost around $21,000,000. The cold storage building costs roughly 2.6 times more to build, before a single pallet position is filled.
Lease economics, 15-year build-to-suit NNN lease:
- Base rent: $23.50 per square foot per year → $3,525,000 annual gross rent
- Less landlord asset/property management fee (2.5% of gross rent): $88,125
- Less landlord-funded refrigeration plant capital reserve ($0.35 per square foot): $52,500
- Net Operating Income: $3,384,375
Yield on cost — NOI divided by total project cost — comes out to 6.15%. If the market capitalization rate for a stabilized, single-tenant frozen distribution asset with an investment-grade tenant is around 6.0%, the completed building would be worth roughly $56,400,000 on a direct-cap basis, giving the developer a development margin of about 2.6% over cost. That’s a thin, but workable, spread for a built-to-suit deal backed by a long-term lease.
Run the same math on the dry industrial comparison — a $9.25 per square foot rent, a 5.25% market cap rate, and a much smaller capital reserve — and the development margin comes out closer to 20%. The dry building is cheaper to build, and its cap rate is tighter because more buyers can underwrite it, but the real point is this: cold storage rents run roughly two and a half times higher than dry industrial rents in the same submarket, yet the development margin is thinner, because the fixed mechanical capex and the specialized buyer pool eat most of that rent premium before it reaches the bottom line.
Bar-Chart Comparison: Where the Extra Capital Goes
The chart below shows all-in construction cost per square foot across the three main product types, with the dry industrial baseline marked as a dashed reference line so the premium is easy to read at a glance.
All-In Construction Cost per Square Foot, by Facility Type
$120–$150 / sq ft
$180–$260 / sq ft
$280–$420 / sq ft
Dashed line marks the dry-industrial baseline for reference. Ranges reflect typical build-to-suit development budgets and vary by market, clear height, and refrigerant system.
Cold Storage vs. Dry Industrial: Side-by-Side Reference Table
| Metric | Dry Industrial | Chilled / Cooler | Deep-Freeze / Blast |
|---|---|---|---|
| Construction cost / sq ft | $120–$150 | $180–$260 | $280–$420 |
| Typical clear height | 32–36 ft | 32–40 ft | 36–45 ft |
| Typical NNN base rent / sq ft / yr | $7–$11 | $12–$18 | $16–$28 |
| Electricity cost / sq ft / yr | $0.30–$0.60 | $1.50–$2.50 | $3.00–$5.50 |
| Typical lease term | 5–10 yrs | 10–15 yrs | 15–20 yrs (BTS) |
| Stabilized cap rate range | 4.75%–5.75% | 5.50%–6.50% | 6.00%–7.25% |
| Regulatory overlay | Standard zoning | OSHA PSM / EPA RMP above 10,000 lb NH3 | Same, higher intensity |
Common Mistakes Investors and Developers Make
Underwriting the shell and forgetting the plant has a shorter life
Buyers who model a cold storage acquisition using the same 30-to-40-year useful-life assumptions they’d apply to a dry warehouse shell routinely overstate value, because the refrigeration compressors, evaporator coils, and control systems that actually generate the rent premium need major overhaul or replacement on a cycle closer to 15 to 20 years.
Ignoring deferred maintenance on the mechanical plant during due diligence
A freezer that “looks fine” from the outside can be running a refrigeration plant that’s one compressor failure away from a multi-week outage. Third-party mechanical inspections, ammonia system compliance audits, and a review of the seller’s process safety management documentation are not optional extras on this asset class — they are the diligence.
Treating power availability as a formality
Assuming the local utility can simply “add a line” for a facility that will draw several megawatts is one of the most common — and most expensive — planning failures in cold storage development. Confirming interconnection capacity and timeline needs to happen before land is under contract, not after.
Underestimating labor cost and turnover in freezer environments
Working an eight-hour shift in a minus-10-degree freezer is physically demanding, and turnover among that workforce tends to run well above general warehouse labor. Operators who don’t budget for automation, staffing premiums, or both often see operating costs run past their pro forma within the first year or two of operation.
Assuming cold storage cap rates will compress in lockstep with dry industrial
Institutional capital has absolutely arrived in this sector, and pricing has firmed as a result. That said, the buyer pool for a single-purpose freezer is still smaller than the buyer pool for a generic dry box, and cap rate spreads tend to widen again quickly whenever credit markets tighten, since specialized assets are the first to see financing pull back.
Practical Checklist Before You Underwrite a Cold Storage Deal
- Confirm the refrigerant system (ammonia, CO2, or synthetic blend) and whether ammonia charge size triggers OSHA PSM and EPA RMP coverage.
- Request the seller’s process hazard analysis, RMP filing, and any citation history from OSHA or state equivalents.
- Verify current utility service capacity against the facility’s actual peak electrical draw, not just its nameplate connection.
- Get an independent mechanical engineer’s assessment of remaining useful life on compressors, evaporators, and control systems.
- Review the backup generator capacity against full refrigeration load, not just life-safety circuits.
- Confirm clear height, column spacing, and floor loading against the tenant’s racking or automation plans.
- Check the lease for who bears responsibility — and who funds the reserve — for major refrigeration plant replacement.
- Model tenant credit quality carefully; a single-tenant freezer with a weak covenant is a much riskier hold than a diversified dry industrial portfolio.
- Stress-test the exit cap rate assumption against a scenario where specialized-asset financing tightens.
- Confirm local zoning and any required setback or emergency-response coordination tied to ammonia storage before assuming an expansion or conversion is feasible.
Key Takeaways
- Cold storage real estate costs roughly 1.5 to 3 times more per square foot to build than dry industrial space, driven mainly by insulated construction and the refrigeration plant.
- Ammonia systems trigger OSHA Process Safety Management and EPA Risk Management Program coverage once on-site charge reaches 10,000 pounds, adding a permitting and compliance layer dry warehouses never face.
- Leases run longer and are structured triple-net, but landlords typically retain and fund reserves for major refrigeration equipment replacement, unlike standard dry industrial NNN deals.
- Rent premiums of 60% to 150% over dry industrial don’t automatically translate into fatter development margins, because fixed mechanical capex eats a large share of the extra rent.
- Electricity cost per square foot can run five to ten times higher than in dry industrial space, making utility interconnection capacity a critical, sometimes deal-killing, diligence item.
- Institutional consolidation, led by REITs like Americold and Lineage, has tightened pricing in the sector, but the buyer pool for single-purpose freezer assets remains thinner than for generic industrial space.
Frequently Asked Questions
Is cold storage real estate a good investment right now?
It can be, for investors who understand the mechanical and regulatory complexity involved and who underwrite the refrigeration plant’s shorter useful life separately from the building shell. Demand from grocery e-commerce, pharmaceutical logistics, and frozen food consumption has kept vacancy low in most major markets, but the asset class carries more operational risk than generic dry industrial space, and it rewards specialized knowledge more than it rewards simply chasing yield.
Why is cold storage construction so much more expensive than a regular warehouse?
The cost difference comes mainly from three things: insulated panel construction throughout the envelope, a mechanical refrigeration plant (ammonia or CO2) capable of holding precise temperatures at scale, and the electrical and backup power infrastructure needed to run that plant continuously without risking inventory loss during an outage.
What’s the difference between ammonia and CO2 refrigeration systems in cold storage buildings?
Ammonia is more energy-efficient and less expensive to install but is toxic and flammable at high concentrations, triggering OSHA and EPA safety regulations once on-site quantities reach 10,000 pounds. CO2 transcritical systems avoid that regulatory threshold and appeal in markets with tighter permitting near residential areas, but they cost more upfront and lose some efficiency in hot climates.
How long are typical leases for cold storage warehouses?
Build-to-suit cold storage leases commonly run 15 to 20 years, considerably longer than the 5-to-10-year terms typical of dry industrial leases, because landlords need a longer horizon to recover the much higher construction cost and tenants have strong incentives to stay put once a refrigeration-dependent operation is running.
What should a buyer check before purchasing an existing cold storage facility?
Priority items include the remaining useful life of the refrigeration plant, the facility’s process safety management and risk management program compliance history if it uses ammonia, confirmed utility capacity against actual peak load, backup generator sizing, and the strength of the tenant’s credit given how specialized the asset is to re-lease.
References
- Occupational Safety and Health Administration — Process Safety Management standard, 29 CFR 1910.119, covering anhydrous ammonia at or above the 10,000-pound threshold quantity.
- U.S. Environmental Protection Agency — Risk Management Program (40 CFR Part 68), listing anhydrous ammonia as a regulated toxic substance at the same 10,000-pound threshold.
- U.S. Environmental Protection Agency — American Innovation and Manufacturing (AIM) Act refrigerant phase-down guidance for high-global-warming-potential HFCs.
- Americold Realty Trust — public investor disclosures on temperature-controlled warehouse operations and portfolio composition.
- Lineage, Inc. — public investor disclosures on cold storage network scale and automation investment.
- International Institute of Ammonia Refrigeration — technical guidance on ammonia system design and safety practice in industrial refrigeration.
- CBRE, JLL, and Cushman & Wakefield industrial and cold storage market research reports, used for general construction cost and cap rate range context.